169, High Road, Chilwell
Beeston, Nottinghamshire , NG9 5BA
Price: £20,000 pa
Key Features
- Net Internal Area : 141.9 sq.m / 1,527 sq.ft. with garage stores of 24.0 sq.m / 258 sq.ft.
- Available from the 1st October 2026.
- Prominent trading position on High Road.
- Popular location in a suburb of Nottingham City.
Description
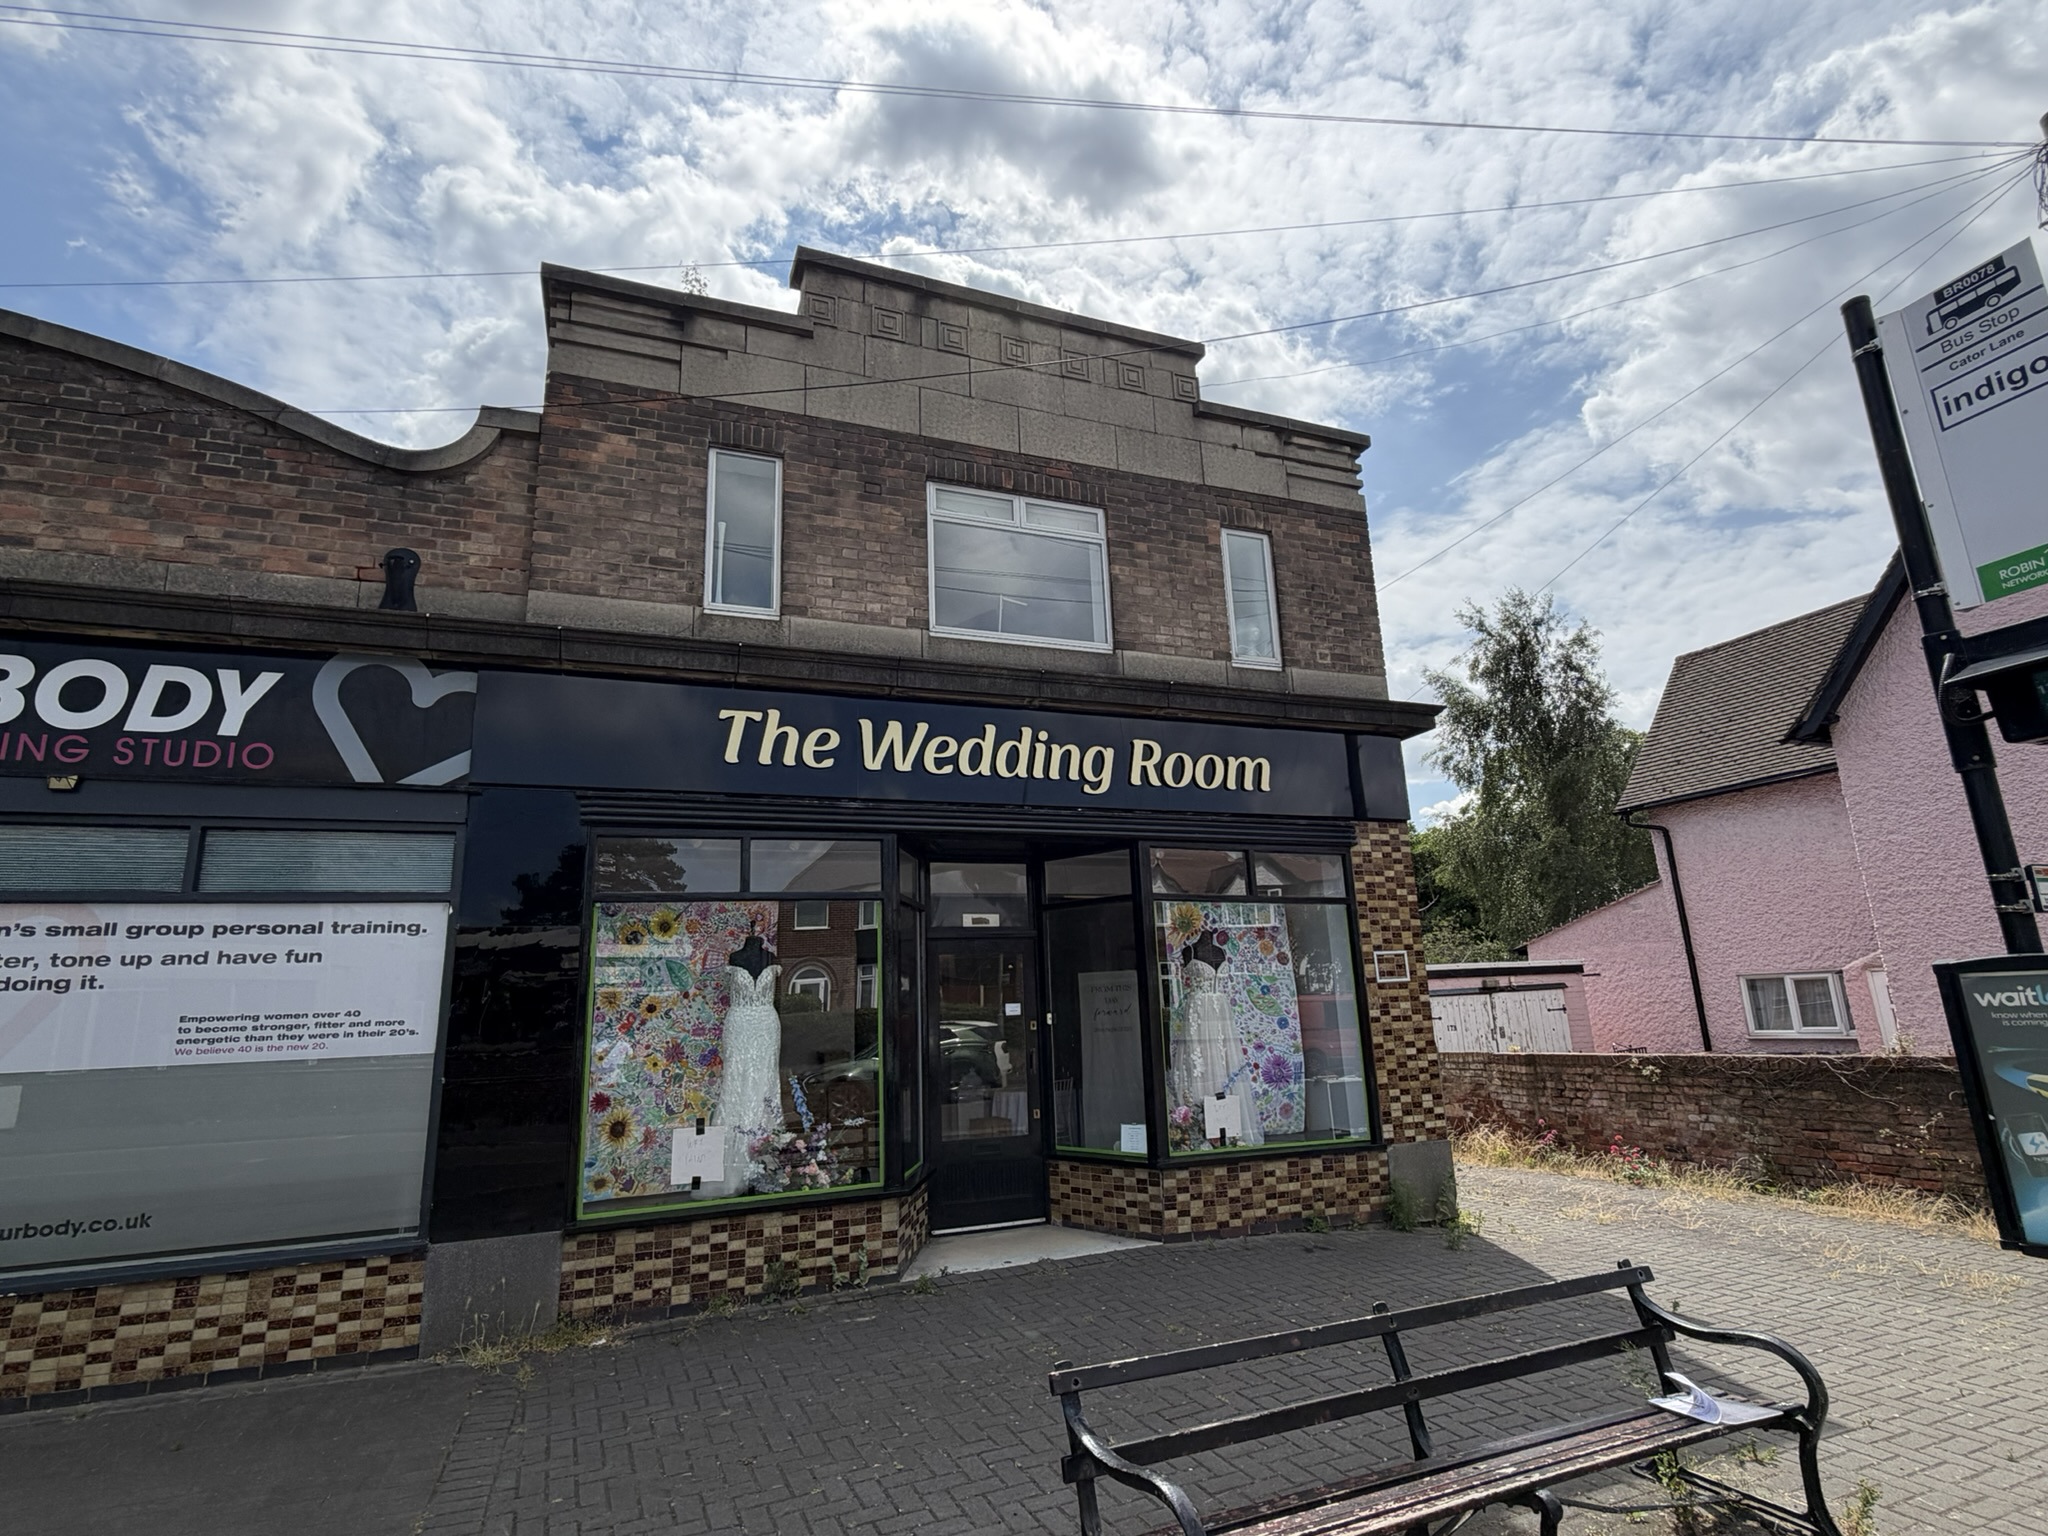
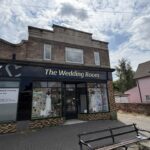
The property comprises a two storey use class E unit of brick elevations beneath a flat roof with a detached garage and parking to the rear. The property has an attractive 'art deco' style frontage with brick and stone detailing and decorative tiles. The original building has been extended to the rear with a single storey extension of brick construction beneath a flat roof.
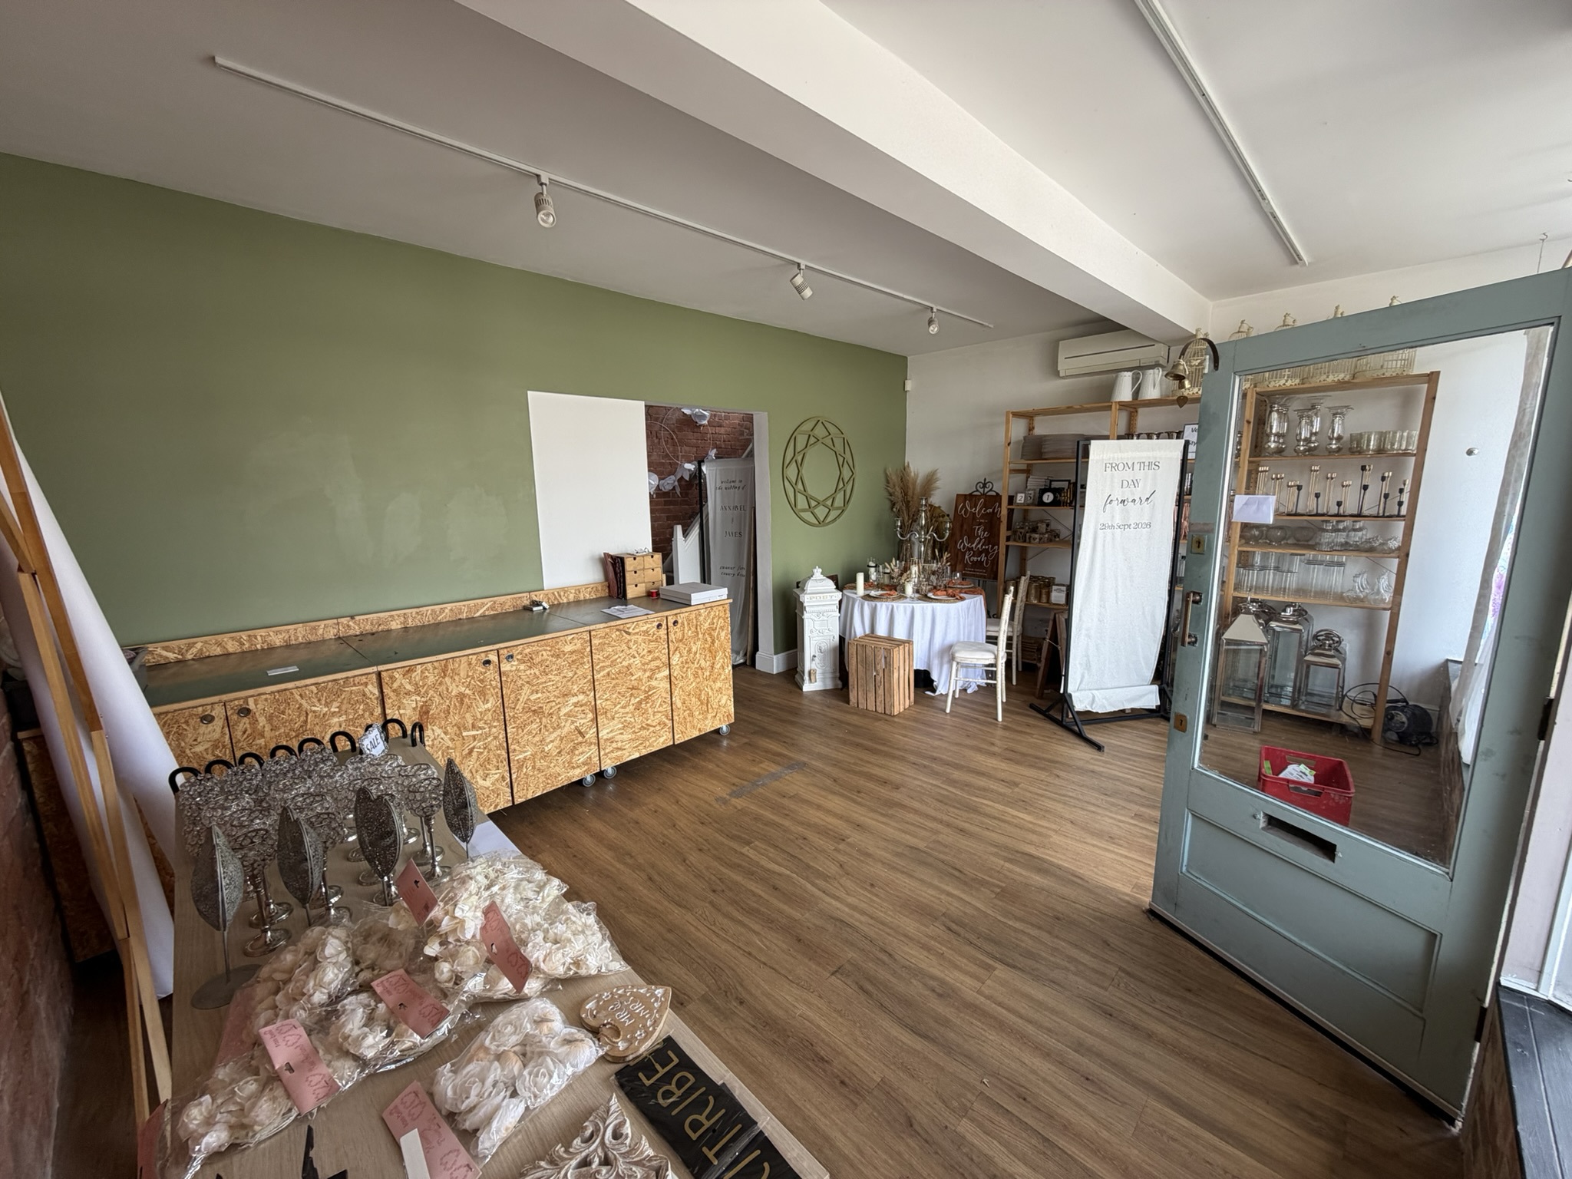
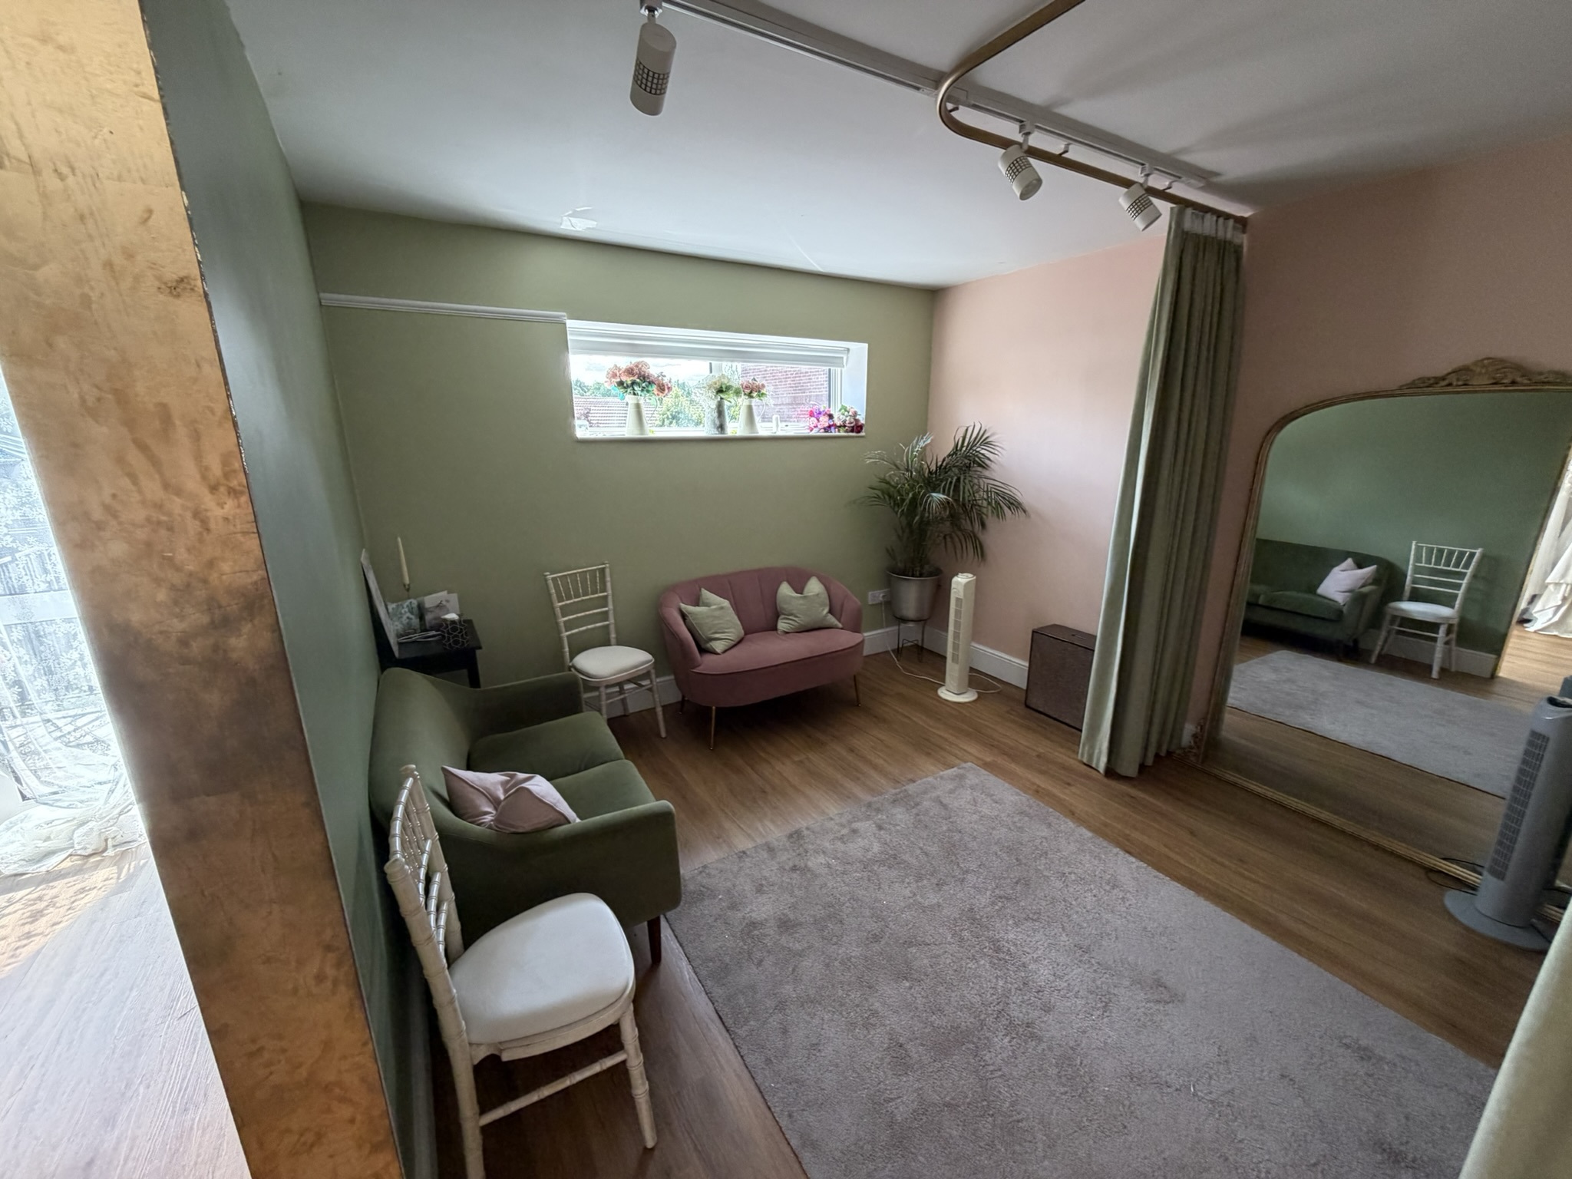
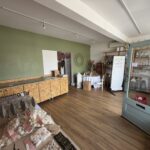
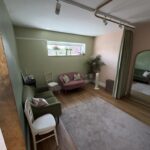
The ground floor provides an open plan retail sales area with a glazed retail frontage onto High Road, benefiting from an exposed brick feature wall, laminate flooring, spotlight track lighting and air-conditioning. There is further sales area, store, WC and kitchen to the rear. The first floor provides ancillary accommodation arranged as fair offices / rooms and a store.
Externally the property has vehicular access off High Road leading to a car park to the rear with parking for two vehicles. There is a detached garage to the rear of the property.
Location
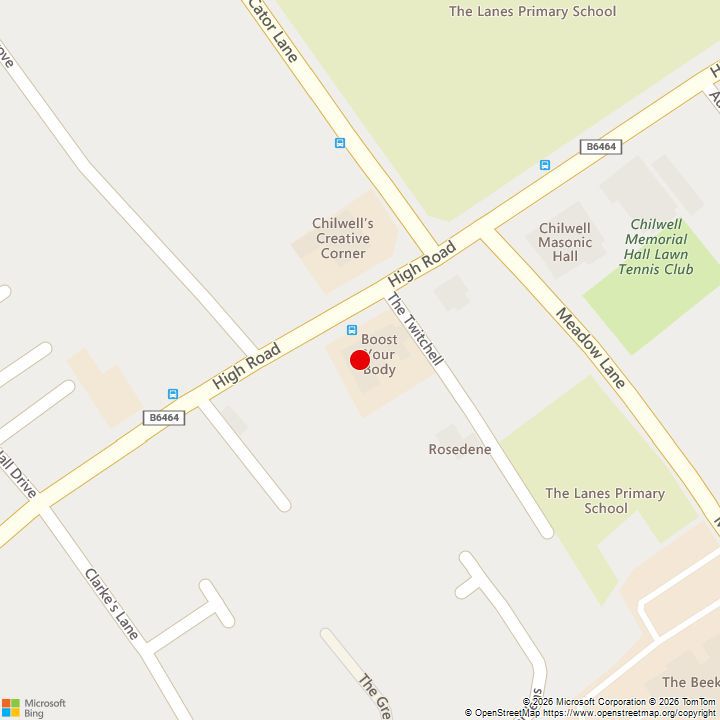
Chilwell is a popular and well-established suburb within the Borough of Broxtowe, forming part of the wider Beeston area, situated approximately 4 miles southwest of Nottingham city centre. The surrounding Beeston and Chilwell area is densely populated and supports a substantial local catchment, Broxtowe as a whole having a population in the region of 110,000 persons.
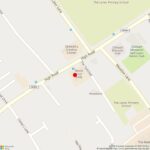
High Road (A6005) is a principal route through Chilwell and Beeston. The property occupies a prominent trading position fronting High Road with a bus stop immediately outside the premises. The tram runs along High Road, with the Cator Lane and High Road - Central College tram stops within short walking distance, providing direct services Beeston, the University of Nottingham, the Queen's Medical Centre and Nottingham city Centre.
The property is situated on the south side of High Road forming part of a parade including a dental practice and a gym / studio. Surrounding uses provide a mixture of commercial and residential.
Planning
Use Class E.
Deposit
A deposit may be payable subject to status.
Services
It is understood that electricity, water, mains drainage and air-conditioning services are connected to the property.
VAT
VAT is not applicable.
Lease Terms
The property is available to let on new full repairing and insuring lease terms for a negotiable period of years subject to rent reviews where appropriate.
Insurance
The landlord will insure the premises and re-charge the premium to the tenant.
EPC
C (51) valid until May 2028.
Legal Costs
Each party is to be responsible for their own legal costs associated with this transaction.
Key Details
Tenure: To Let
Similar properties
Derby
Unit 8 - 11 Northedge Business Park, Alfreton Road
DE21 4BN
To Let
17,752 ft² / 1,649.21 m²
£9 Per Sq Ft
viewNEED ASSISTANCE?
We understand commercial property and the local market, if you require professional advice please get in touch