Unit 1 Peter Baines Industrial Park, Woods Lane
Derby, Derbyshire , DE22 3UD
Price: £25,000 pa
Size: 2,789 ft² / 259.11 m²
Key Features
- Gross Internal Area: 259.1 sq.m / 2,789 sq.ft.
- Minimum eaves height of 3.0 metres.
- Dedicated car parking spaces in a communal car park.
Description
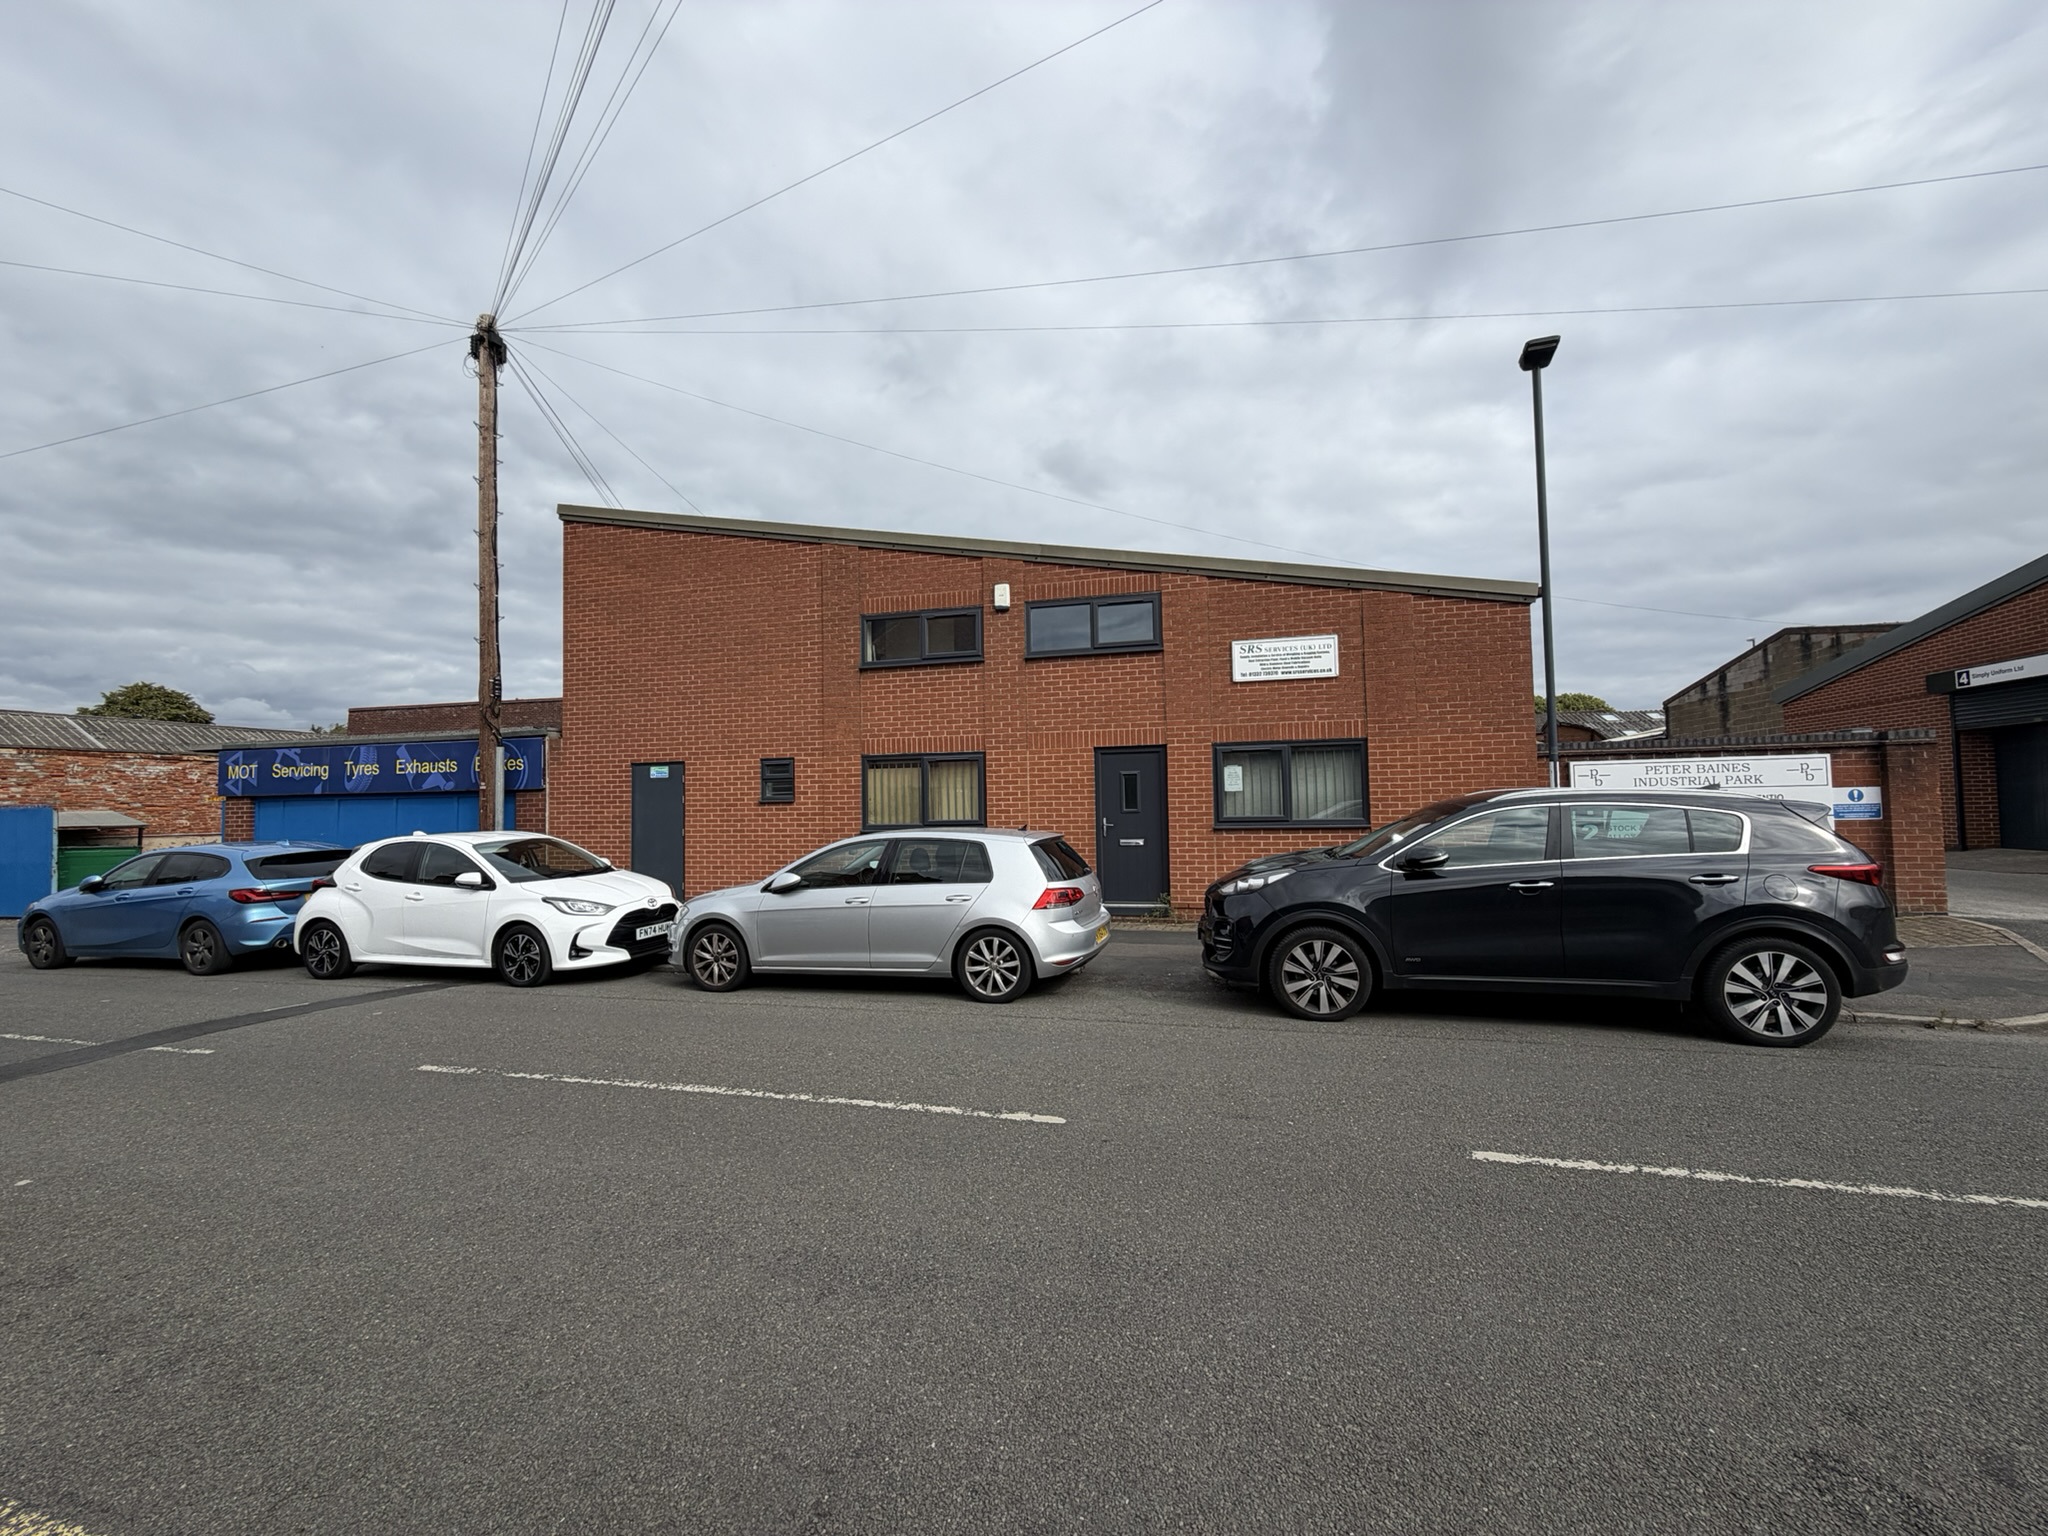
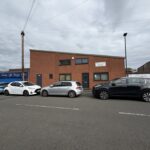
The property comprises a modern detached industrial unit, being of steel portal frame construction with fully insulated brick and block elevations, double glazed PVCu doors and windows and roller shutter door warehouse access. The roof is currently being upgraded to allow for the replacement of the rooflight sections, upgraded insulation and new exterior roof sheets and gutters.
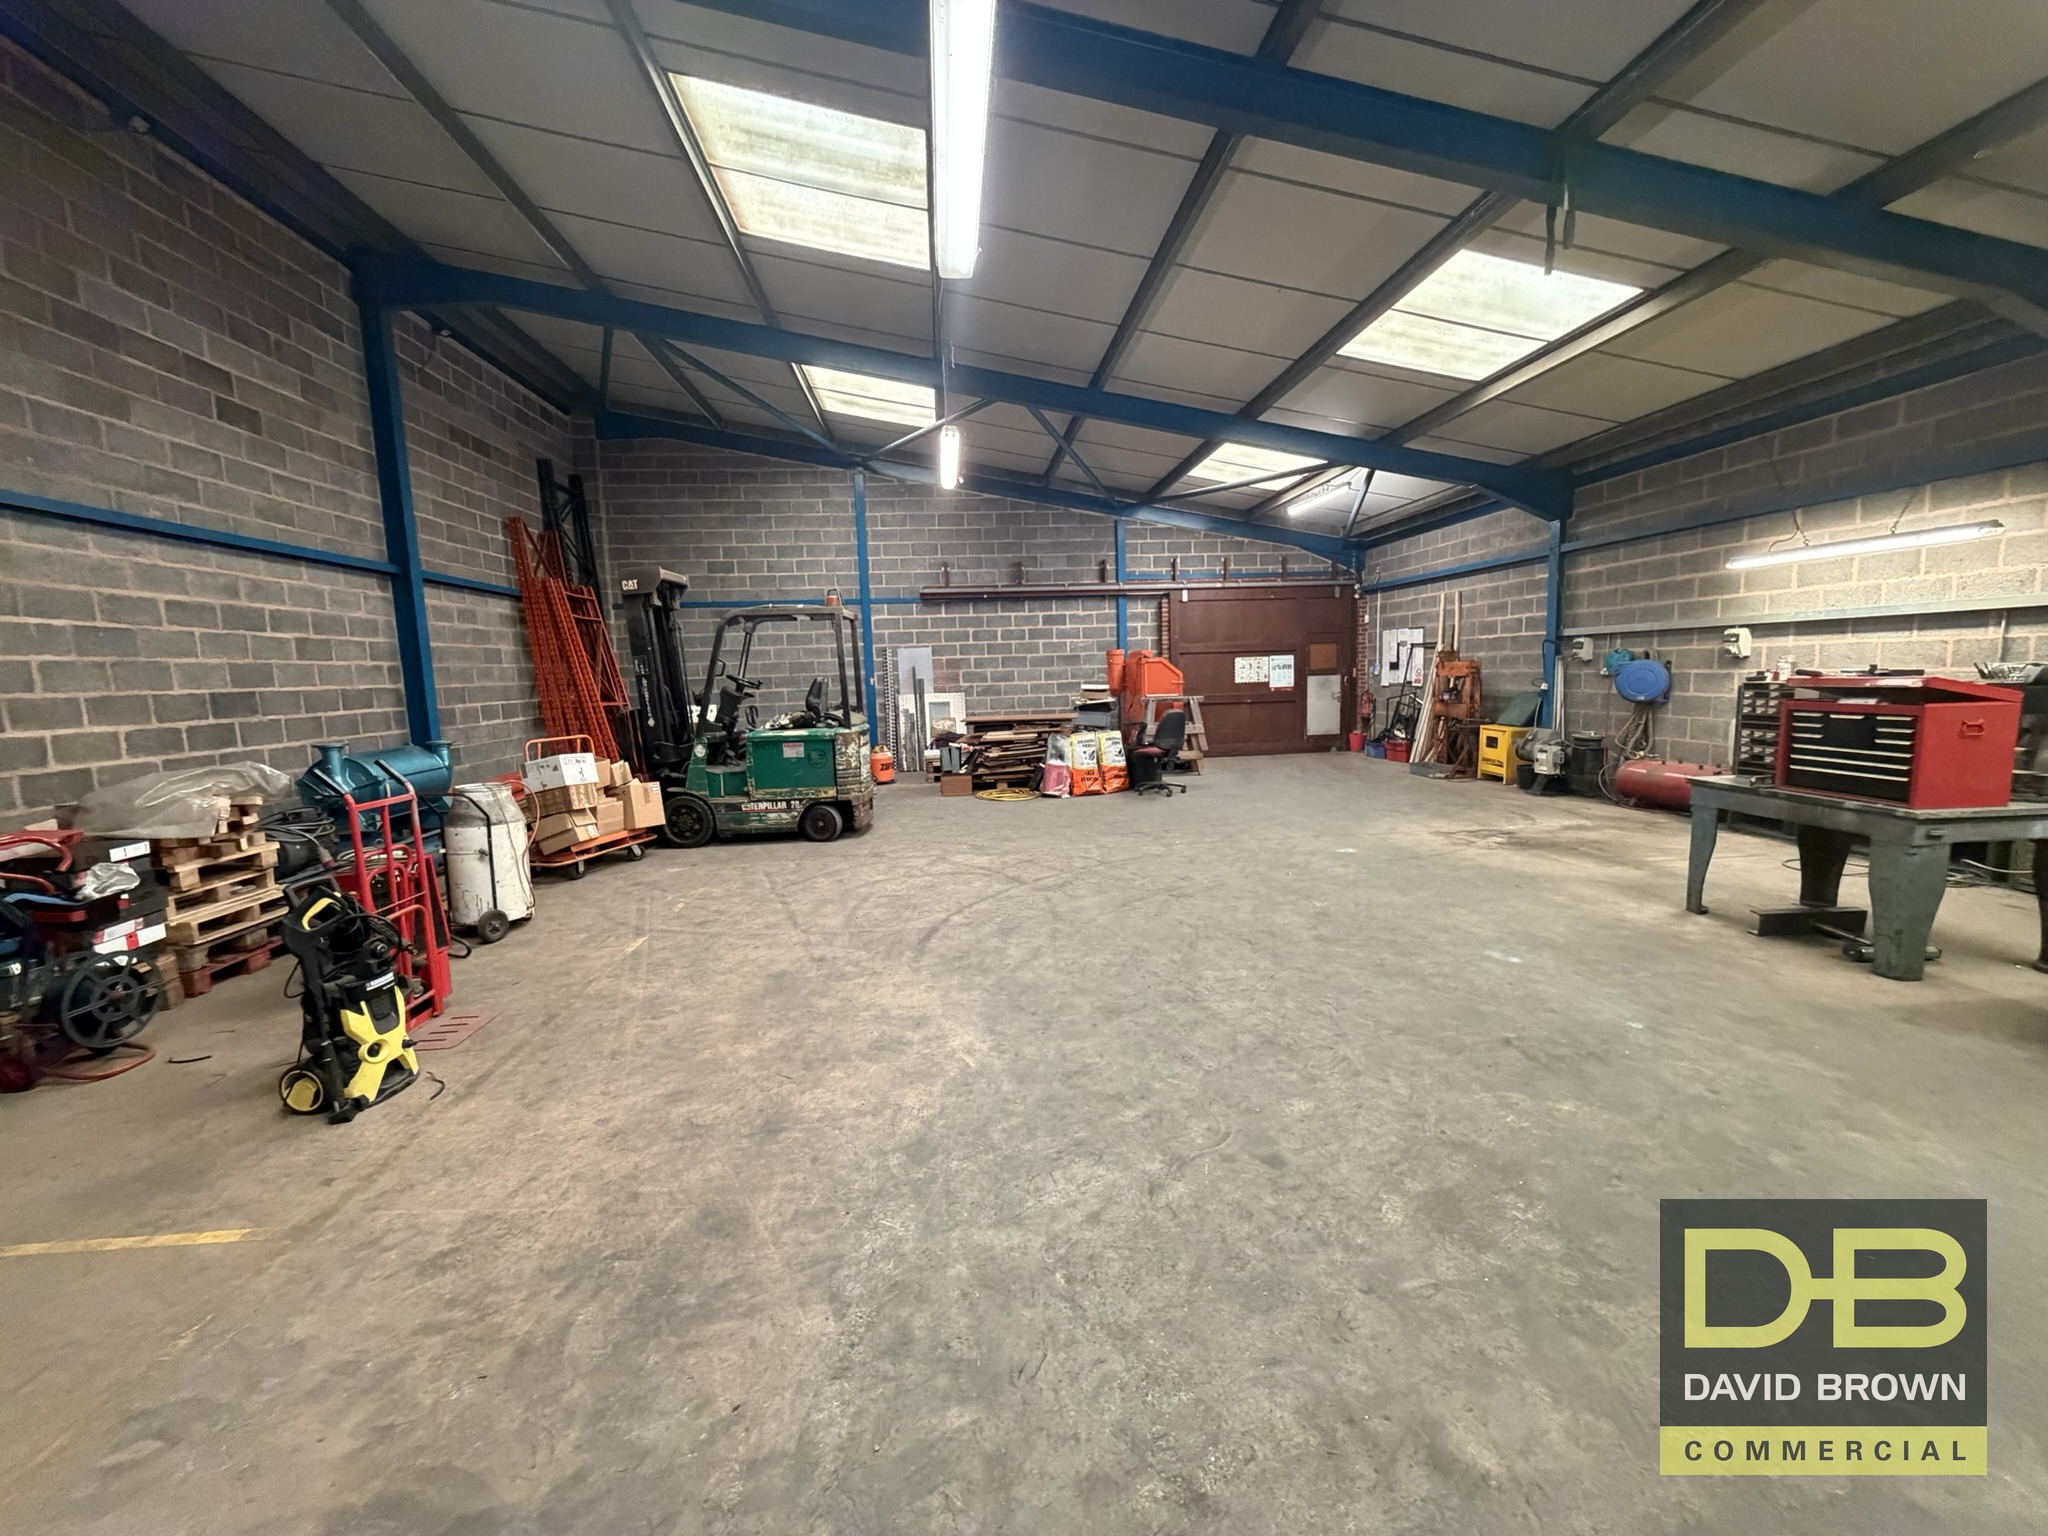
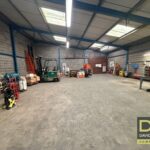
The unit provides an open span warehouse with two offices, a WC and kitchen to the ground floor and a further two offices at the mezzanine level. The unit is currently undergoing an internal refurbishment to include, new LED lighting throughout the offices and warehouse, new electrical distribution, new kitchen fittings and new DDA compliant WC fittings. The office areas to be fully redecorated and fitted with new floor finishes.
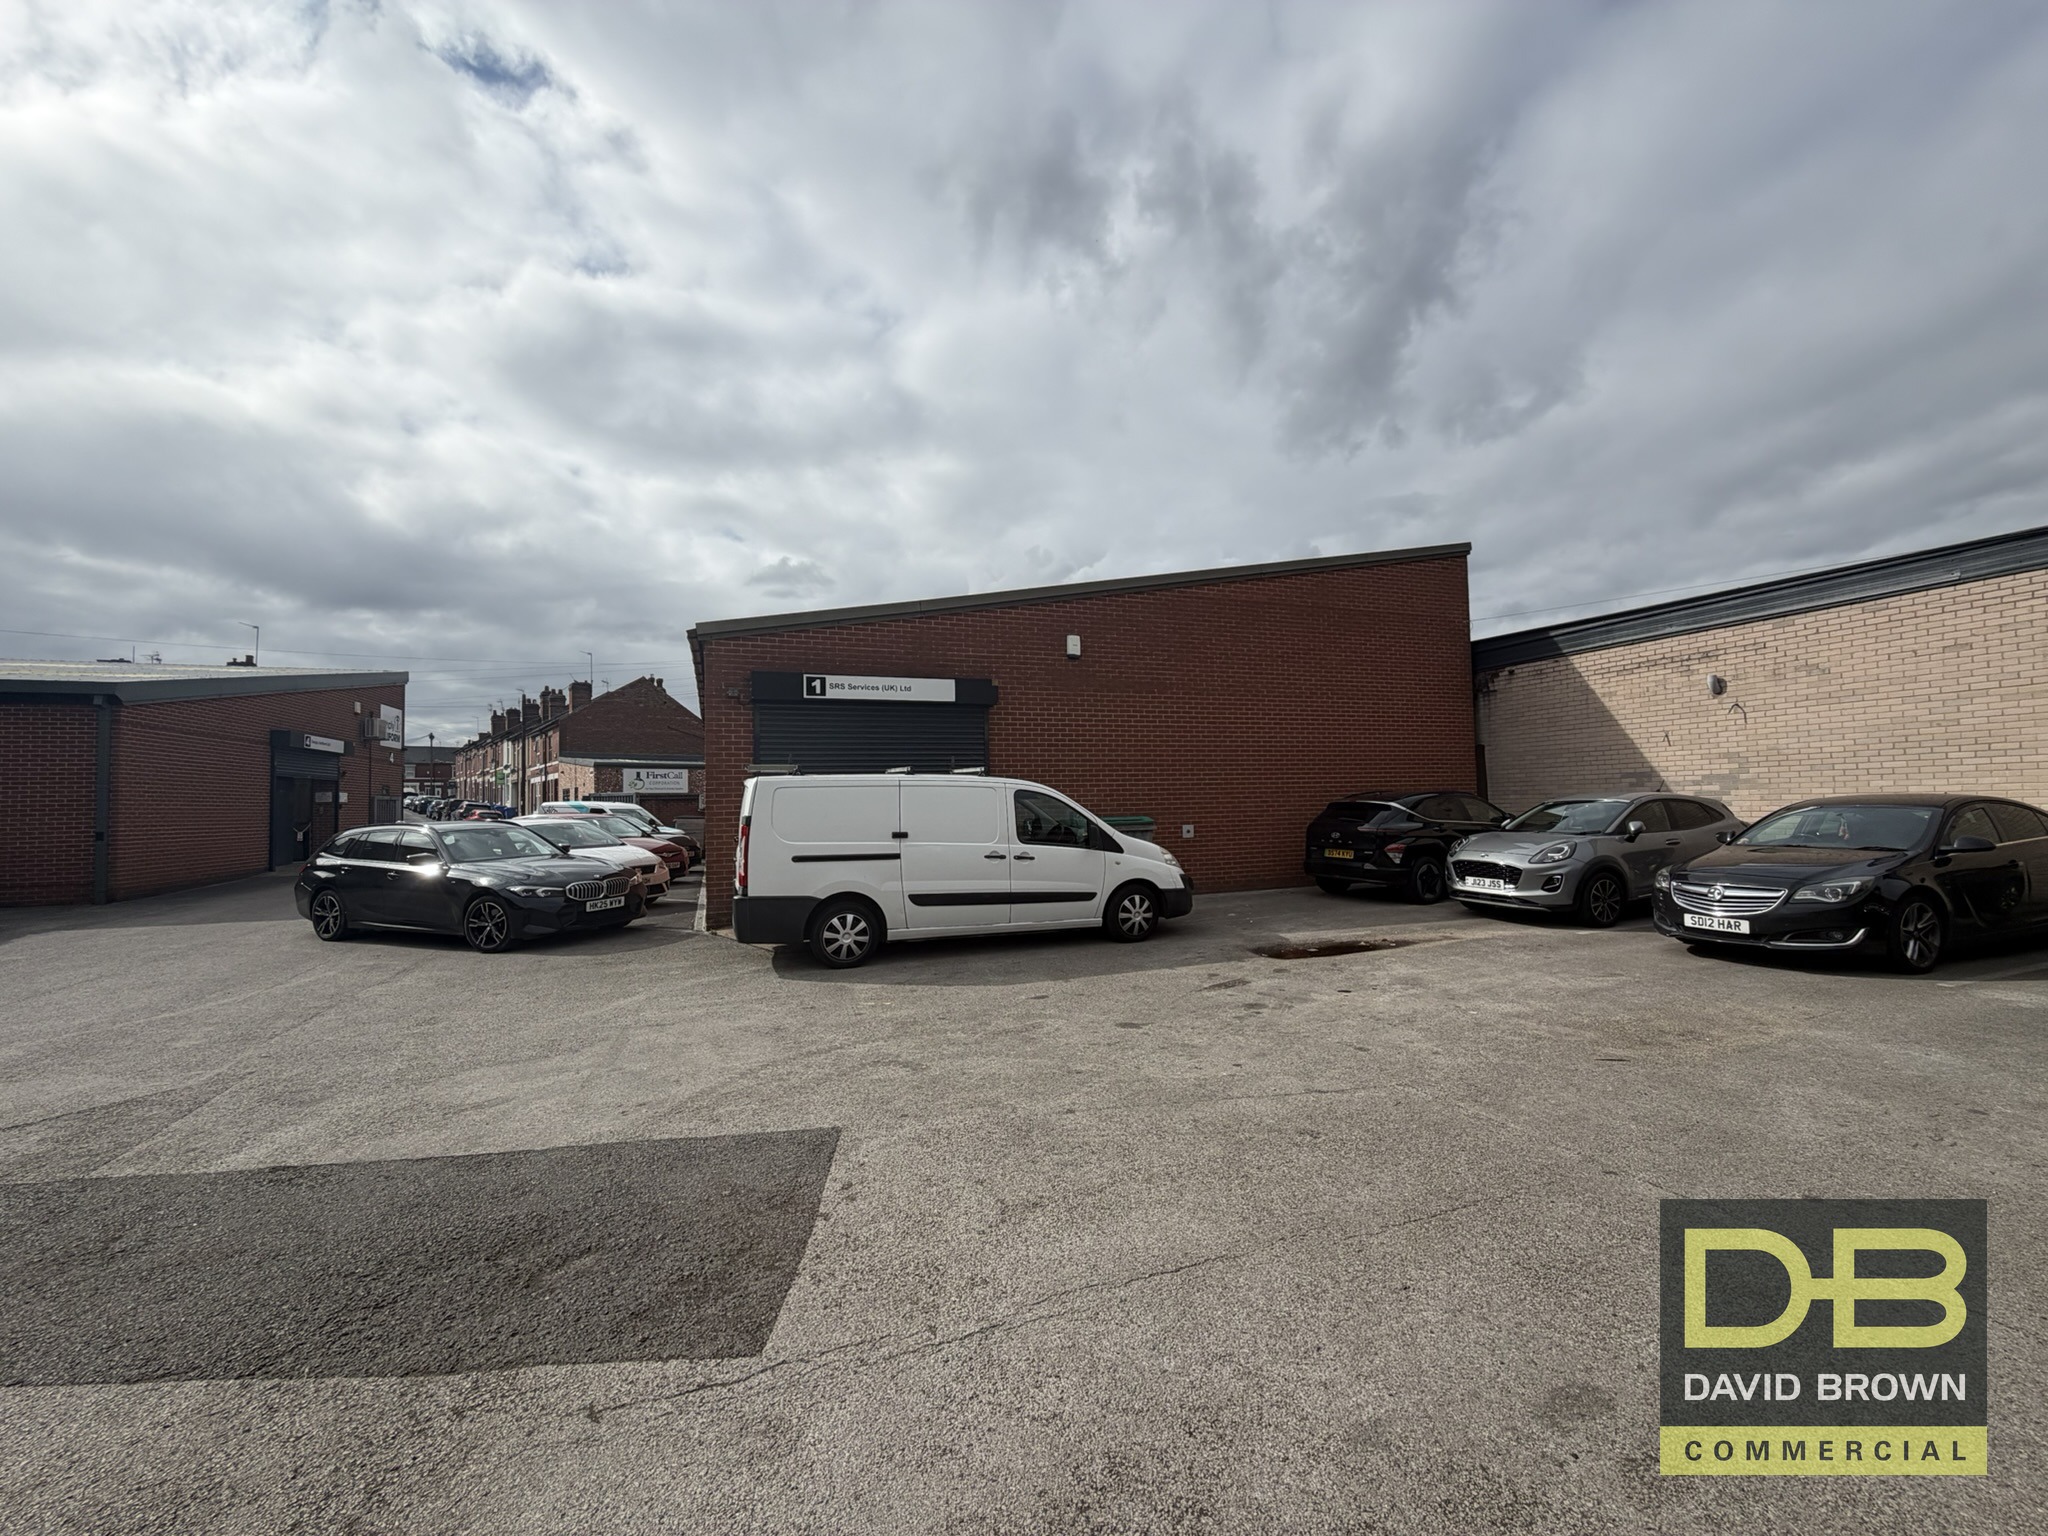
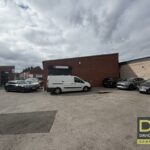
Externally the unit benefits from 4 off street parking spaces within the shared access yard and loading space adjacent to the roller shutter door.
Location
Derby is a city in the East Midlands Region with a population in the region of 260,000 persons (2021 census). Nearby commercial centres include Nottingham some 15 miles east and Leicester some 30 miles south east.
Road communications are good, the city lies upon the A52, A38, A6 and A50 trunk roads. The A52 provides a connection to the M1 Motorway at Junction 25.
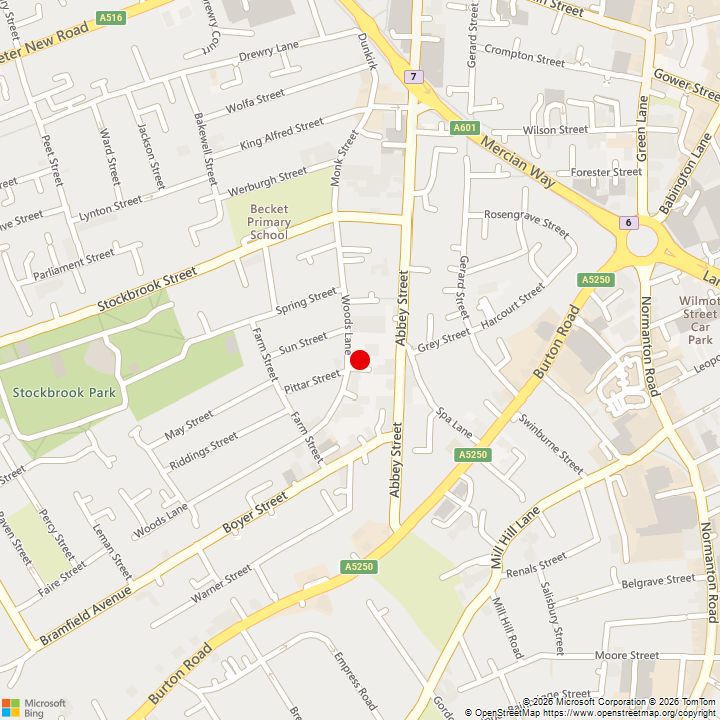
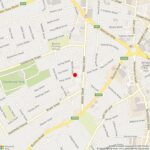
Woods Lane is situated approximately 1 mile southwest of Derby City Centre, running broadly parallel to Abbey Street and close to Burton Road (A5250) just outside the inner ring road (A601). The road contains a mixture of different uses, being predominantly commercial, industrial to the east and containing traditional terraced housing to the west.
Planning
Use Class E / B2 / B8.
The property is not suitable for motor trade.
Deposit
A deposit may be payable subject to status.
Services
Three-phase electricity, mains drainage and water services appear to be connected to the property.
VAT
VAT is applicable at the prevailing rate.
Lease Terms
The property is available to let on new full repairing and insuring lease terms for a minimum of 3 years subject to rent reviews where appropriate.
Insurance
The landlord will insure the premises and re-charge the premium to the tenant.
EPC
E (106) valid until July 2028.
Legal Costs
Each party is to be responsible for their own legal costs associated with this transaction.
Key Details
Tenure: To Let
Similar properties
NEED ASSISTANCE?
We understand commercial property and the local market, if you require professional advice please get in touch