First Floor 11, Pride Point Drive, Pride Park
Derby, Derbyshire , DE24 8BX
Price: £13,000 pa
Size: 937 ft² / 87.05 m²






Key Features
- High quality first floor office suite.
- Available immediately on new lease terms.
- Prime commercial location on Pride Park.
- 4 dedicated car parking spaces.
Description
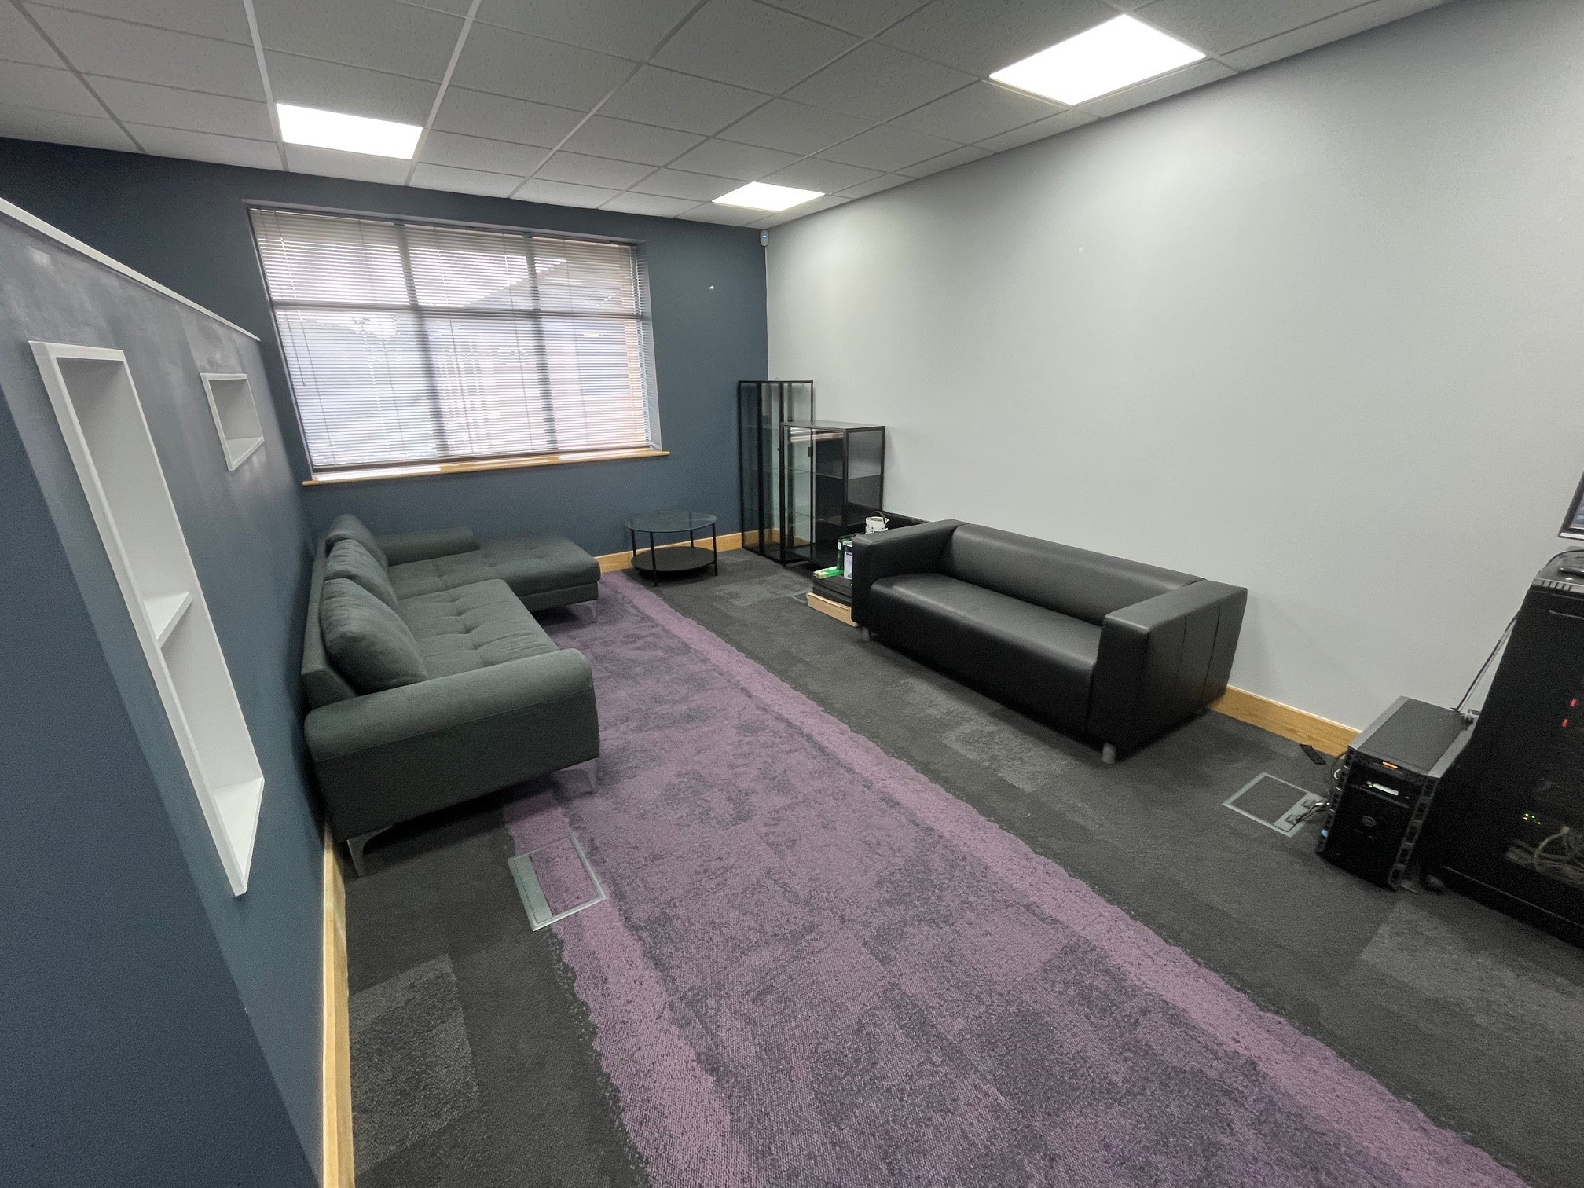
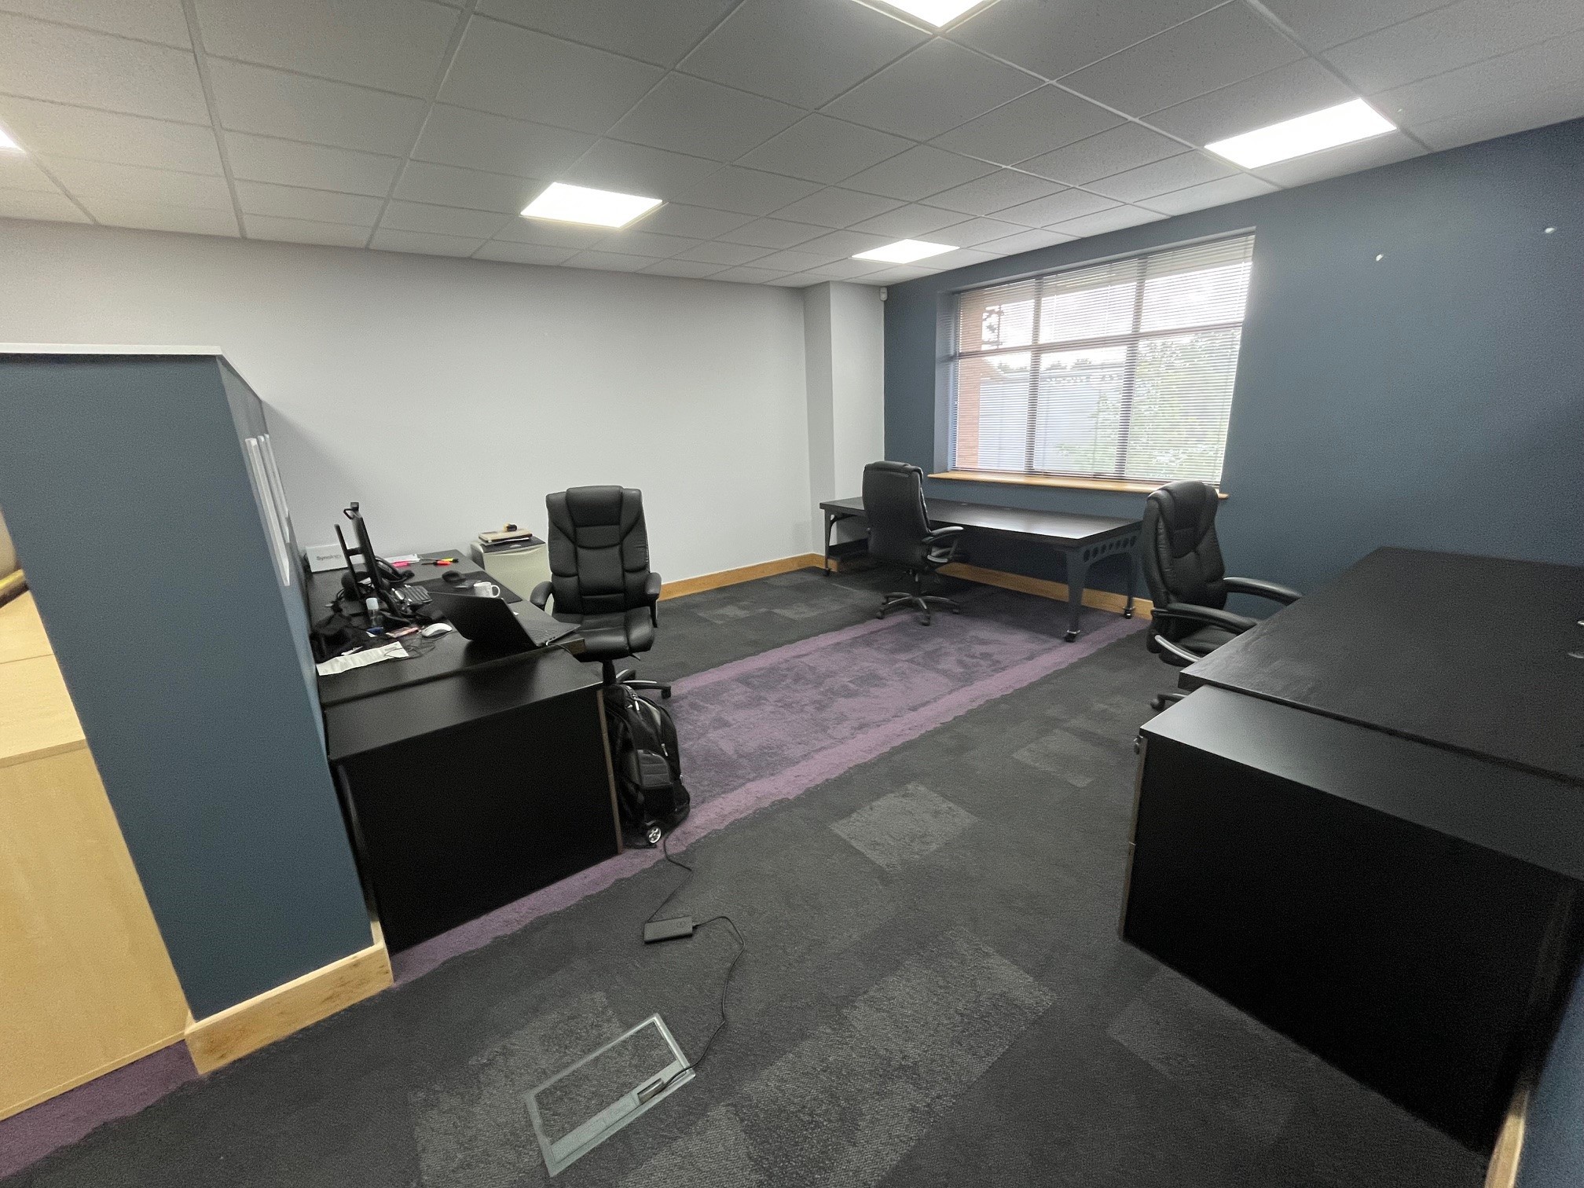
The property comprises a first-floor suite within a two-storey modern office building of full brick elevations beneath a pitched tiled roof.
Internally the property is finished to a high specification including a comfort cooling / heating unit, carpets, raised floors, LED lighting and suspended ceilings.
The office is an 'L' shape configuration which is predominantly open plan with mid-height partitions. There is a kitchenette within the demise and a shared service core with a lobby, disabled WC facilities and staircase.
Externally there are 4 dedicated car parking spaces in the communal car park.
Location
Derby is a thriving city at the heart of the UK, located approximately 15 miles (24 km) to the west of Nottingham and 34 miles (55 km) to the northwest of Leicester.
Pride Park is recognised as Derby's principle location for businesses, industry and leisure and is one of the most successful business parks in the UK located just 1 mile (1.5km) to the east of Derby city centre.
Pride Park benefits from excellent commuter and public transport links; Derby's railway station is located within a few minutes walking distance. Trains run frequently from and to London Easton and London St. Pancreas stations. The travel time is from 1 ½ to 2 hours via train.
Pride Point Drive is situated to the south of the Pride Park development just off Orient Way.
Planning
Use Class E.
Deposit
The property comprises a first-floor suite within a two-storey modern office building of full brick elevations beneath a pitched tiled roof.
Internally the property is finished to a high specification including a comfort cooling / heating unit, carpets, raised floors, LED lighting and suspended ceilings.
The office is an 'L' shape configuration which is predominantly open plan with mid-height partitions. There is a kitchenette within the demise and a shared service core with a lobby, disabled WC facilities and staircase.
Externally there are 4 dedicated car parking spaces in the communal car park.
Services
Mains water, electricity and drainage services are connected to the property.
VAT
VAT is applicable at the prevailing rate.
Insurance
Each party is to be responsible for their own legal charges in the transaction.
EPC
B(41) valid until December 2034.
Key Details
Tenure: To Let
Similar properties
NEED ASSISTANCE?
We understand commercial property and the local market, if you require professional advice please get in touch